
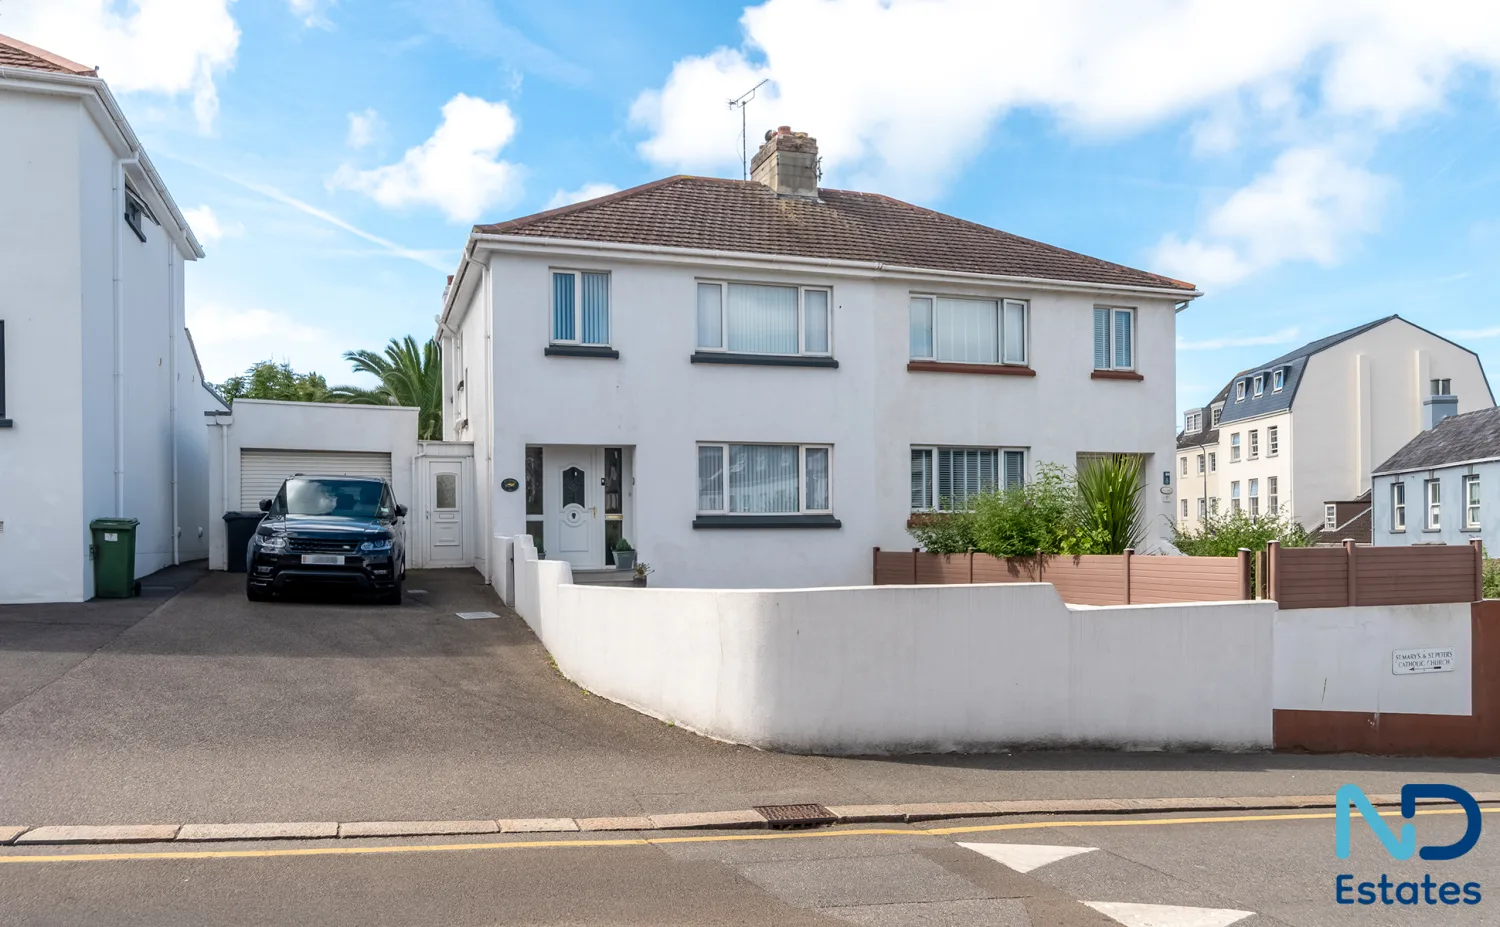
St Helier - Three Bedroom Home with Garden, Garage and Parking
6 Beaulieu Park, St. Saviours Road, St. Helier, Jersey, JE2 4RN
Location
Overview
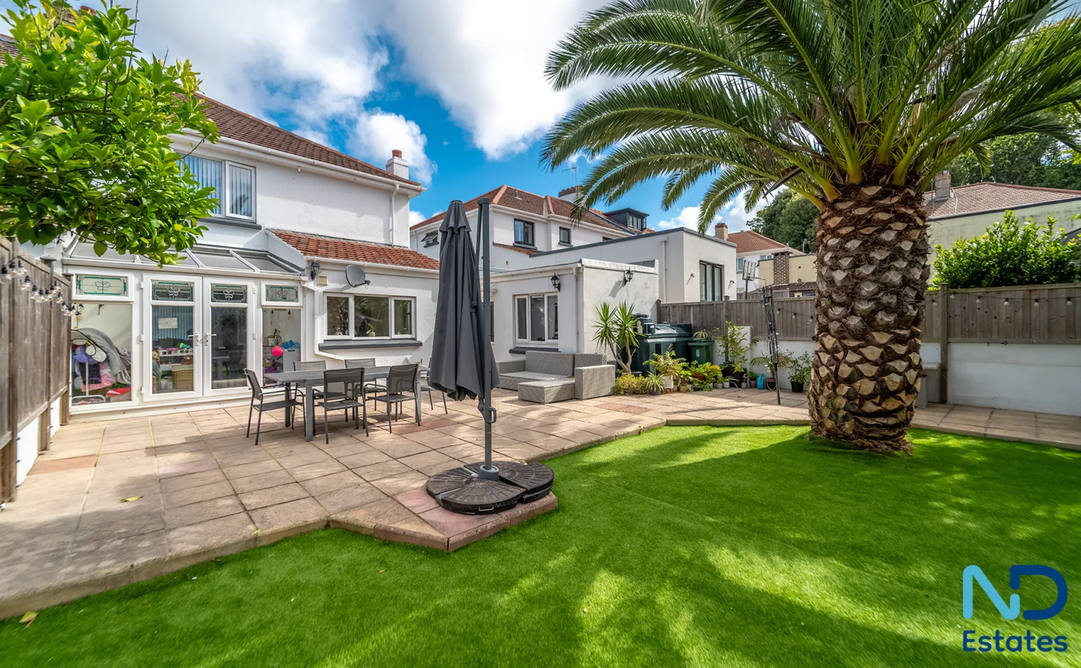
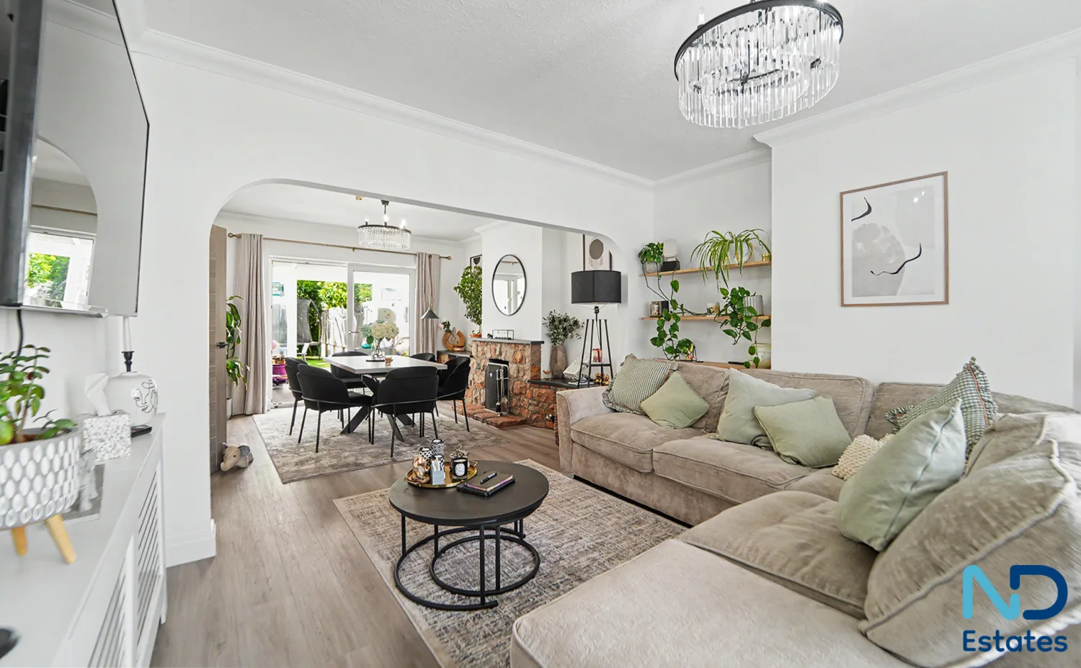
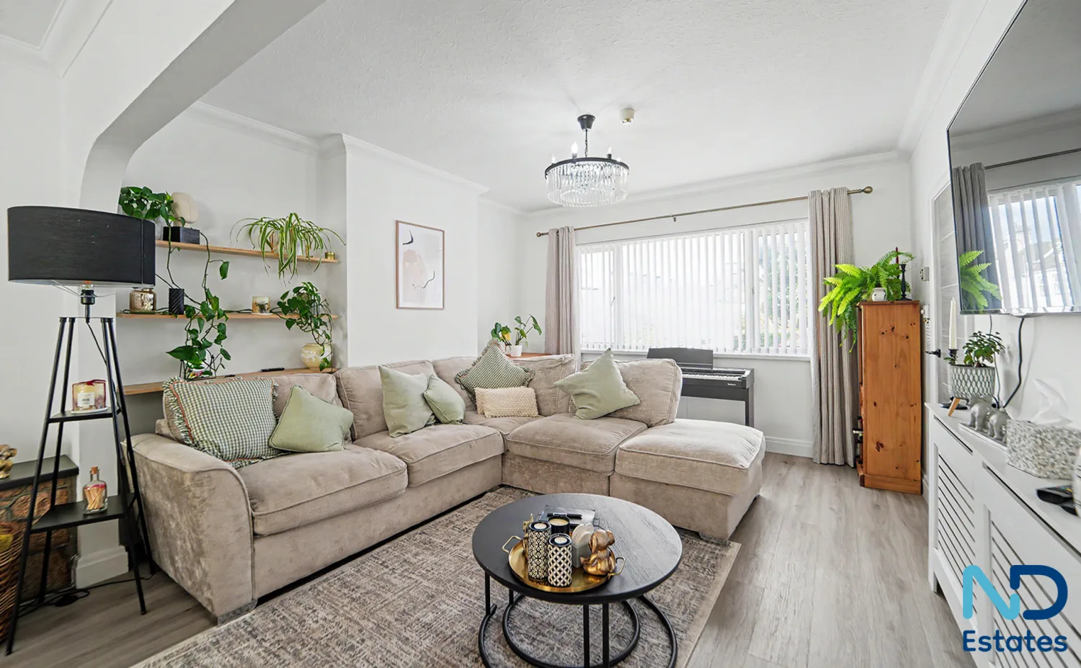
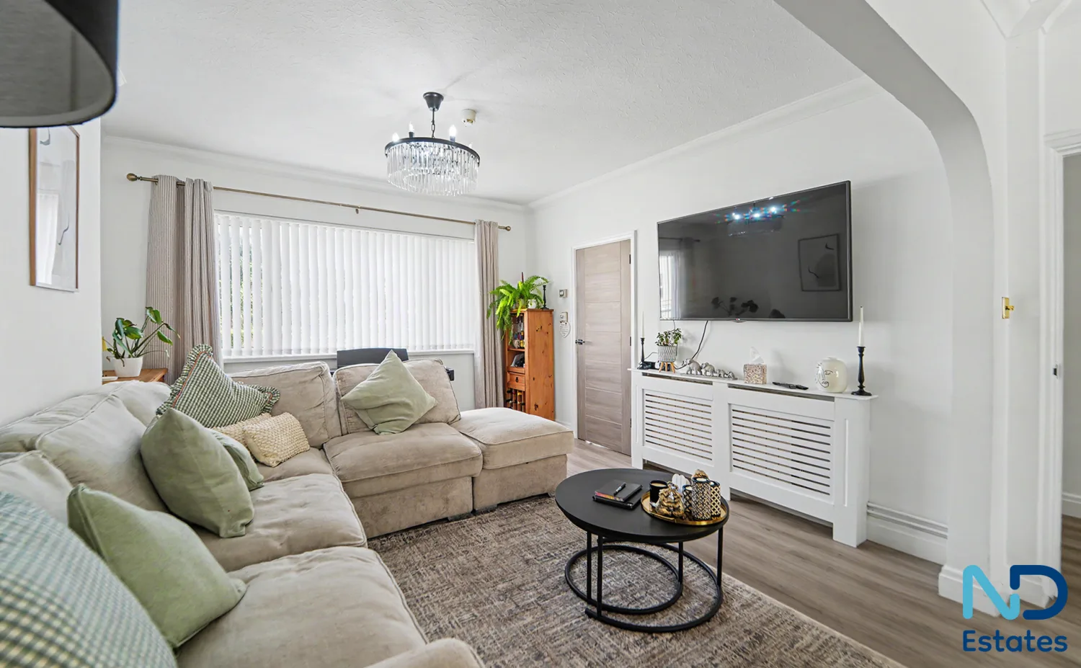
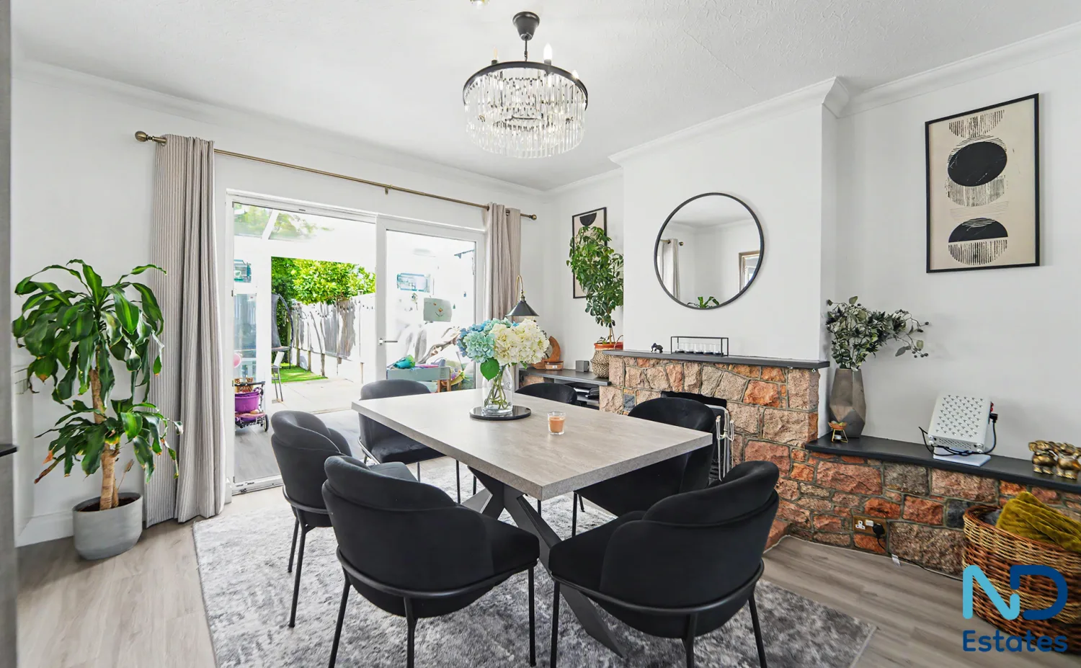
A beautifully presented three-bedroom family home offering spacious and versatile accommodation, ideal for modern family living. The property features two generous double bedrooms, and a well-proportioned third bedroom, a stylishly renovated family bathroom with a freestanding bath and walk-in shower, and bright, well-maintained living spaces throughout. A real bonus is the detached garden room, complete with its own shower room, making it ideal as a home office, studio, gym, guest accommodation or additional reception room. Outside, the private rear garden provides a fantastic space for entertaining and relaxing, with a large patio, artificial lawn, mature palm tree, and garden shed. Complete with a garage, ample parking, and a convenient location close to local amenities, this is a home ready to move straight into.
Accommodation
General
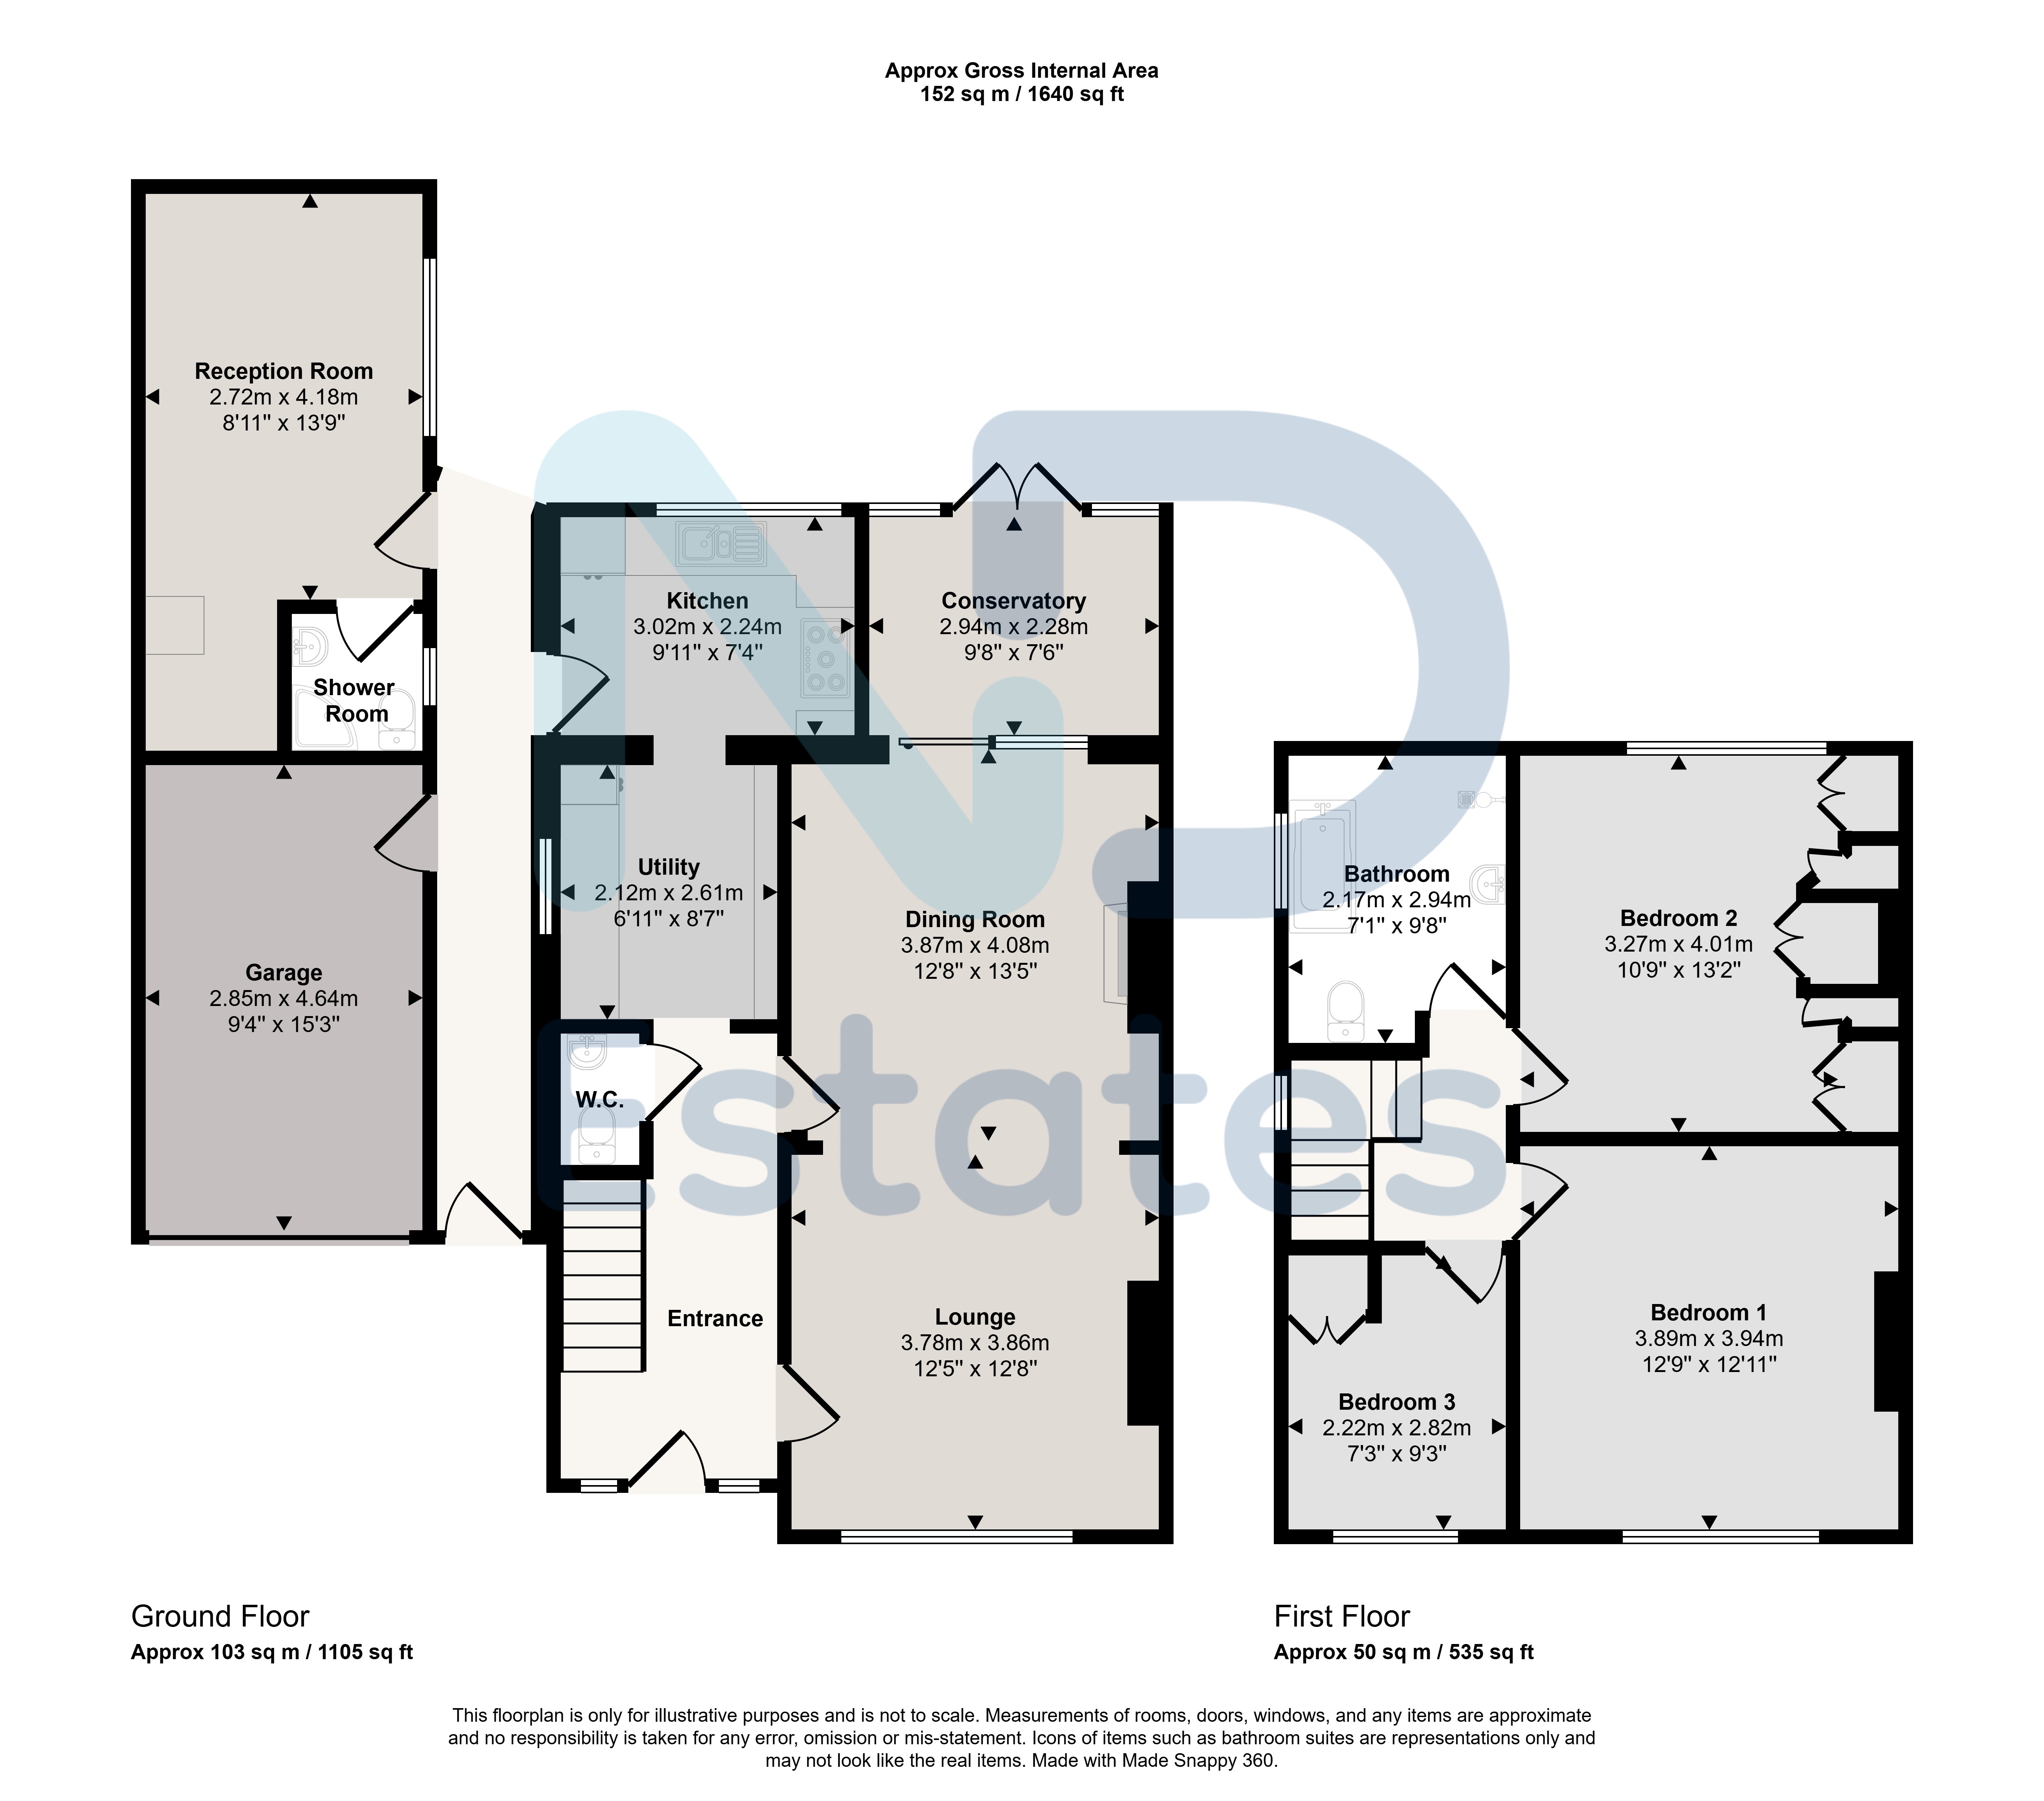
Reception Room 2 m × 4.18 m (6'7" × 13'9") · 8.36 sq m (90 sq ft)
Lounge 3.78 m × 3.86 m (12'5" × 12'8") · 14.59 sq m (157 sq ft)
Dining Room 3.87 m × 4.08 m (12'8" × 13'5") · 15.79 sq m (170 sq ft)
Kitchen 3.02 m × 2.24 m (9'11" × 7'4") · 6.76 sq m (73 sq ft)
Utility 2.12 m × 2.61 m (6'11" × 8'7") · 5.53 sq m (60 sq ft)
Conservatory 2.94 m × 2.28 m (9'8" × 7'6") · 6.7 sq m (72 sq ft)
Bedroom 1 3.89 m × 3.94 m (12'9" × 12'11") · 15.33 sq m (165 sq ft)
Bedroom 2 3.27 m × 4.01 m (10'9" × 13'2") · 13.11 sq m (141 sq ft)
Bedroom 3 2.22 m × 2.82 m (7'3" × 9'3") · 6.26 sq m (67 sq ft)
Bathroom 2.17 m × 2.94 m (7'1" × 9'8") · 6.38 sq m (69 sq ft)
Garage 3.86 m × 4.09 m (12'8" × 13'5") · 15.79 sq m (170 sq ft)
Approximate total floor area: 152 sq m (1,640 sq ft).
Gallery
Floor plan
Contact
Joyce Dodsley
— Sales & Lettings Agent
01534 629009
[email protected]